
Flower Mound, Texas
Walk-In Shower Installation in Flower Mound, TX
Call (972) 203-7725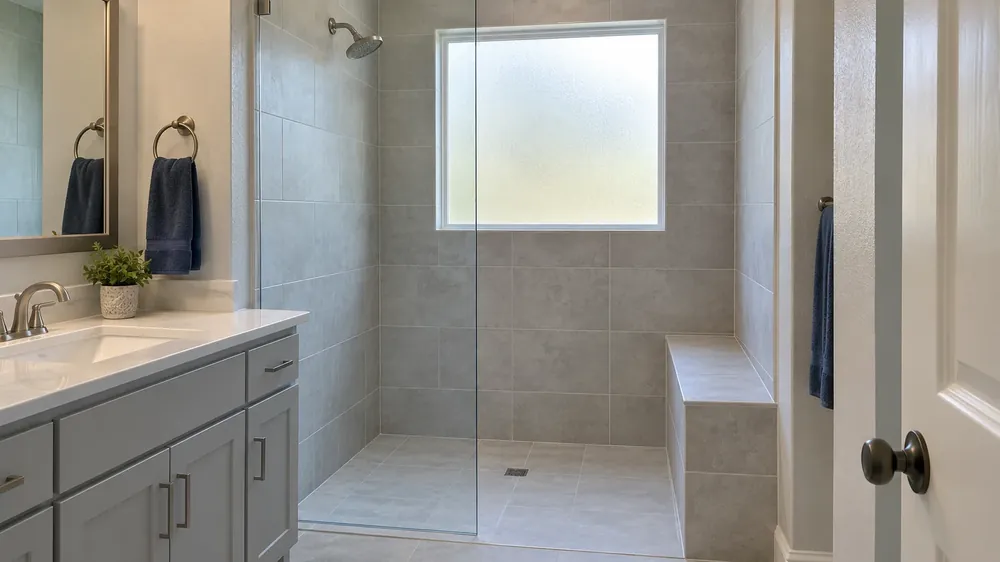
Our local bathroom remodeling professionals install walk-in shower surfaces and features in the existing shower area in Flower Mound. Call to discuss a low threshold, seating and enclosure choices; your remodeler carries the conversation into a practical plan.
- Calls answered 24/7
- Walk-In Shower Installation
- Flower Mound, Lewisville and nearby
Households this job suits
- Main bathOften a fit
- Kids' bathLess common
- Guest bathLess common
- Easy-use bathOften a fit
An easy-use bath often starts with a preferred entry and seat, while a shared morning shower puts everyday cleaning and storage high on the list.
Walk-In Shower Features for Everyday Use
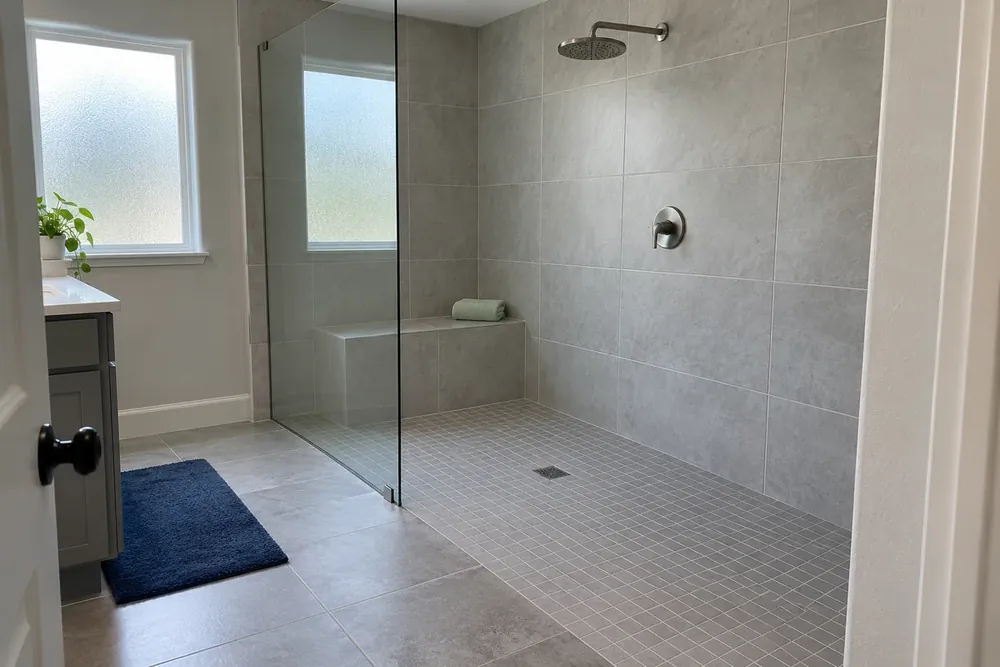
- Low-threshold entry. Your remodeler discusses the entry detail for the shower area already in your bathroom, alongside the base and surrounding surface finishes.
- Tile or panel surfaces. Choose a wall finish and shower floor surface together, with attention to cleaning preferences, texture and the look of the bathroom.
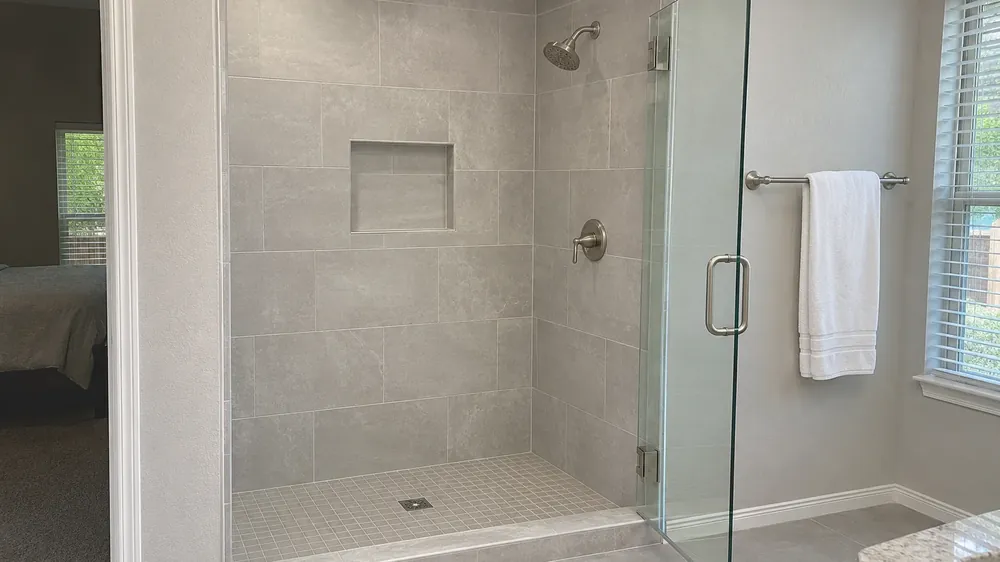
- Glass or curtain. A walk-in shower with a curtain is one option to compare with a glass panel; discuss splash containment, access and cleaning.
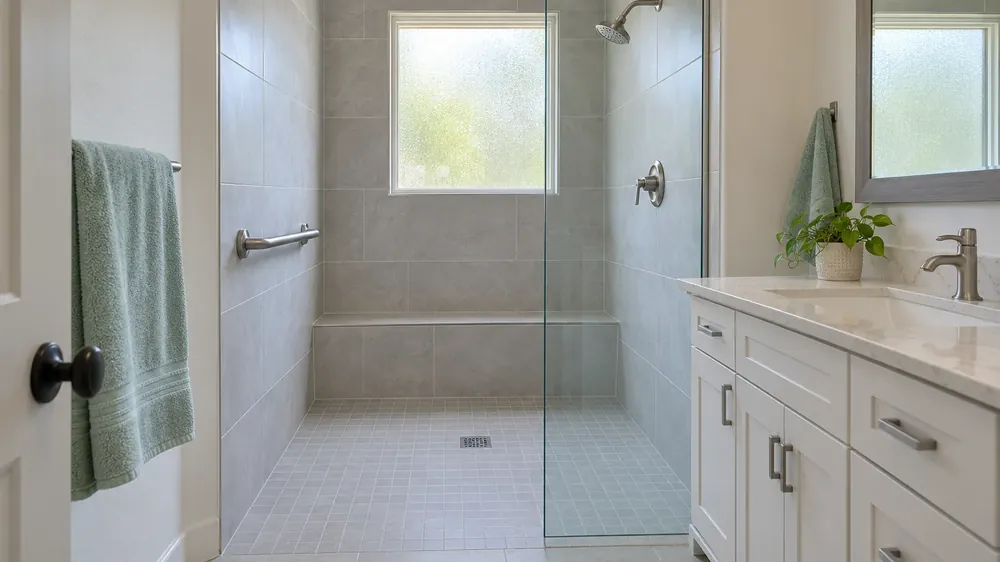
- Seating and grab bars. Discuss a walk-in shower with a bench, a separate seat or grab bars as individual features with specific placement and finish choices.
- Replacing a tub. Flower Mound and Lewisville households replacing a bathtub can read about tub-to-shower conversion; discuss finishes for that existing bathing area on the call.
Entry, Seating and Cleaning Deserve a Fresh Look
- An entry you dislike. A shower threshold that feels awkward in daily use gives you a clear starting point for a conversation about preferences.
- A seat on your wish list. Wanting somewhere to sit while showering is enough reason to discuss seating styles and placement with your remodeler.
- Glass that demands constant wiping. An enclosure that is difficult to keep clean may prompt a closer look at panel, door and curtain choices.
- A shower finish that feels dated. Worn colors or mismatched surfaces can make the shower the part of the bathroom you most want refreshed.
- Too many undecided features. Call with your everyday frustrations; entry details, seating and finishes are decisions to make together rather than homework for the call.
Settle Entry and Seating With Your Remodeler
| Household | Decided first | Can wait |
|---|---|---|
| Main bath | Glass panel or curtain for daily use | Tile accent color |
| Kids' bath | Enclosure choice for splashes | Curtain pattern |
| Guest bath | Simple wall and floor finish pairing | Bar finish |
| Easy-use bath | Entry height and seating preference | Seat color |
Entry, seating and enclosure preferences lead the discussion with your remodeler. Walk-in shower ideas for a shared bathroom may center on keeping splash cleanup manageable. A guest bath used less often may benefit from a simple finish pairing, while an easy-use bath brings a preferred seat and grab bar placement into the early conversation.
Describe those priorities on the call, including how the shower fits into mornings or children's bath routines. Your remodeler compares the features with the existing shower area and helps bring the smaller color and hardware choices together afterward. No shopping list is needed to begin.
The Walk-In Shower Installation Process
- Start with your preferences. Tell your remodeler about the bathroom, your usual shower routine and the entry or seating features you want to discuss.
- Review the existing area. Measurements guide the conversation about the base, surface materials, enclosure and the placement of selected features.
- Understand the proposal. Materials, surface preparation, finishing and cleanup are discussed with the price before you agree to the work.
- See the finished details. Preparation comes before the base and surface finishes, followed by enclosure and accessory work; a final walk-through covers care and first use.
Walk-In Shower Cost Follows Materials and Features
| Factor | Why it matters |
|---|---|
| Base and entry detail | Product choice affects fitting and finishing needs |
| Surface material | Tile patterns and panel systems involve different installation work |
| Seating and accessories | Selected features add their own materials and fitting details |
| Old finish condition | Removal can reveal preparation the new surface needs |
Before installation begins, one of our local bathroom remodeling partners talks through what the plan includes and how the price relates to those choices. Compare the factors behind bathroom remodeling costs while discussing which features matter most to your household.
Plan Washing, Floor Protection and First Use
Choose a temporary place to wash and shower with your remodeler as the work is planned. During that conversation, discuss protection for the hall floor along the glass and tile delivery route. Put toiletries and towels away for the work, keep the floor clear, and keep children and pets outside the work area. Your remodeler explains when the setting materials are ready for the first shower; call now without completing any preparation first.
Discuss dust containment alongside OSHA's tile-saw dust-control guidance. For older materials, EPA explains why suspected asbestos should remain undisturbed. Bring up a pre-1978 home's age when discussing EPA's renovation rule for paid work disturbing painted surfaces. Include a question to Flower Mound Building Inspections about which permit the proposed installation needs during planning, with the first call focused on your bathroom and preferred features.
Walk-In Shower Work in Nearby Towns
Discuss walk-in shower installation for your bathroom in Flower Mound and the towns around it.
Answers on Walk-In Shower Installation
What makes a shower a walk-in shower?
A walk-in shower has an entry you step through into the shower area, commonly with a low threshold. The entry, surfaces and enclosure are considered together for your existing bathroom. Seating, grab bars and a preferred floor texture are separate feature choices to discuss according to your household's habits and preferences.
Do walk-in shower doors have to be part of the plan?
A door is one enclosure choice, alongside a fixed glass panel or curtain. Your remodeler discusses splash containment and cleaning for the existing shower area before you settle on an enclosure. Consider which surfaces you want to wipe regularly and how you prefer to enter the shower during everyday use.
What do walk-in showers with a seat offer?
A seat provides a place to sit during a shower and becomes part of the feature discussion with your remodeler. Compare the seat's surface, placement and cleaning needs with your preferences. In a shared bath, talk about how everyone uses the shower so the selected seating fits the household's daily routine.
Is a walk-in shower useful when the bathroom already has a tub?
A walk-in shower with a tub already elsewhere in the bathroom gives the household separate choices for showering and bathing. Discuss the existing shower's finishes, entry and enclosure according to the routines you want to keep. A bath used by children may put different emphasis on the tub than a main bath used each morning.
What affects the cost of installing a walk-in shower?
The base, entry detail, surface finishes, seating and enclosure affect installation cost. Preparation beneath old finishes can also change the work involved. Your remodeler discusses those factors for the shower area already in place, helping you compare a simple finish selection with more detailed tile, glass or seating choices before work begins.
Call about your household's shower routine and discuss entry details, seating and finishes for a walk-in shower in your bathroom.
Call (972) 203-7725