
Useful Changes Within Your Bathroom
- Light tile and a restrained palette give a small bathroom a coordinated appearance around the fixtures already in place.
- A slimmer vanity profile and a mirror suited to the existing vanity area can reduce visual clutter.
- Shelves, towel hooks and useful drawers give everyday supplies a home, with choices shaped around children, guests or shared morning routines.
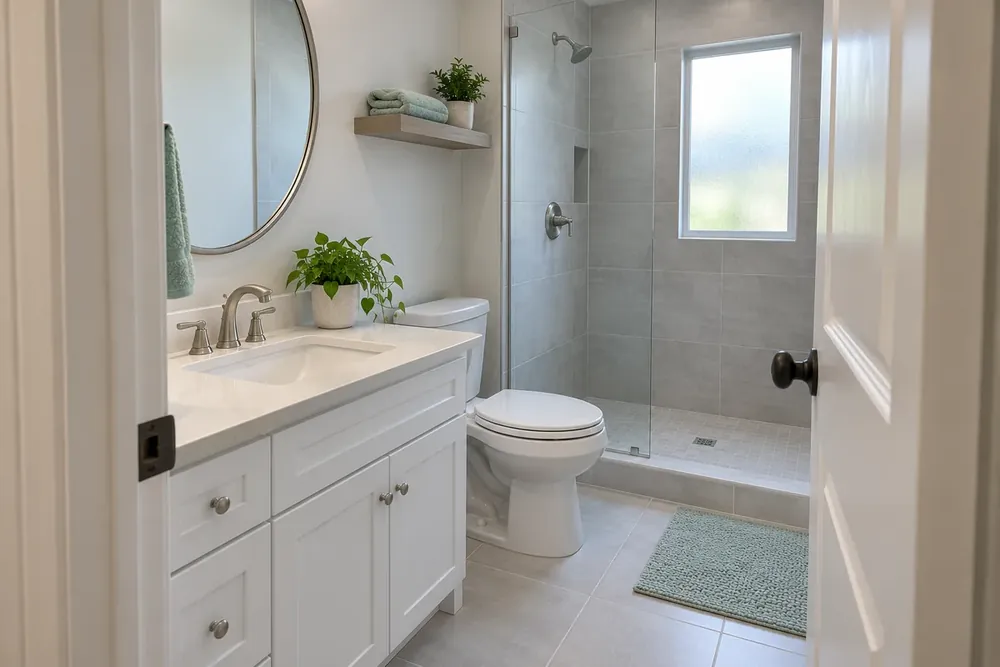
Small Bathroom Finishes That Fit Everyday Use
| Household | Decided first | Can wait |
|---|---|---|
| Main bath | Drawer and counter preferences | Decorative trays |
| Kids' bath | Washable finishes and towel storage | Matching bath toys |
| Guest bath | Simple storage and mirror choices | Decorative containers |
| Easy-use bath | Preferred handles and towel placement | Accent colors |
Useful bathroom renovation ideas start with the things people reach for every day. A shared main bath needs places for two sets of toiletries; a kids' bath needs somewhere for damp towels. A guest bath may need little more than a clear counter and a visible place for spare supplies.
Your remodeler can discuss those choices on the call, even when you have not chosen colors. Bathroom remodeling designs work better when the finish choices support a real routine instead of repeating every detail from a photograph.
Finish and Storage Ideas Keep Fixtures in Place
A small bathroom can look more settled through coordinated tile, a suitable vanity profile and storage at the existing fixtures. Compare each idea with the cleaning and storage habits of the household.
| Idea | What it changes | What stays |
|---|---|---|
| Lighter tile in a larger format | Color, pattern and the number of grout lines | Existing tiled surfaces |
| Slimmer or floating-style vanity | Cabinet profile and visible floor beneath a floating style | Vanity location |
| Glass shower panel | The view of shower tile and enclosure cleaning | Present shower area |
| Shelf above the toilet | A place for spare towels and supplies | Toilet location |
| Mirror filling the vanity wall area | Reflection and the balance above the counter | Vanity position |
| Hooks or a towel bar | Where used towels hang between baths | Current fixtures |
Larger tile sizes usually mean fewer grout lines across a surface, though the tile pattern and cuts still need consideration. Pale tile and restrained patterns can look calmer than several competing finishes. Compare samples together so the cabinet, top and floor relate to each other.
A slimmer vanity profile may mean less drawer storage, while a floating-style cabinet exposes more floor beneath it. Discuss the profile with your remodeler alongside the belongings that need a drawer. Bathroom remodel designs should account for toothbrushes, hairbrushes and spare toilet paper as carefully as the cabinet color.
Shared and Kids' Baths Need Useful Storage
| Household | Decided first | Can wait |
|---|---|---|
| Main bath | Separate places for everyday toiletries | Matching countertop accessories |
| Kids' bath | Towel hooks and washable cabinet finishes | Decorative shelf displays |
| Hall bath | Shared storage for regular users | Coordinated spare towels |
Bathroom remodeling ideas for a shared hall bath should distinguish everyday supplies from guest supplies. A drawer for regular users and a shelf for spare towels can make the distinction clear. Hooks give individual towels an obvious place, while a bar suits a household that prefers towels spread out.
Choose cabinet finishes and tile with their care instructions in mind. For children's toiletries and toys, favor storage the household will actually use. A shelf above the toilet is better suited to spare supplies than a crowded display that makes cleaning awkward.
Guest and Easy-Use Baths Favor Simple Details
| Household | Decided first | Can wait |
|---|---|---|
| Guest bath | Mirror and spare towel placement | Decorative plants |
| Easy-use bath | Handle style and everyday storage preferences | Coordinated baskets |
A bathroom renovation for a small bathroom used by guests can center on a mirror that fills the area above the vanity and a clearly placed towel hook. Keep the counter useful rather than filling it with accessories. A glass panel shows more of the shower tile; a curtain offers a different look and care routine.
For an easy-use bath, talk through handle shapes, grab bars, a seat or slip-resistant tile as individual features. Walk in shower ideas can help compare enclosure finishes in the existing shower area. The small bathroom remodeling page describes the related service.
Scope and Household Preparation Complete the Plan
| Household | Decided first | Can wait |
|---|---|---|
| Main bath | Essential surface and cabinet updates | Decorative mirror trim |
| Guest bath | Tile and enclosure preferences | Extra shelf accessories |
The selected materials, tile pattern, vanity and surface preparation shape the price. With one of our local bathroom remodeling partners, the discussion covers the work included and the price before work starts. Choosing a few useful updates helps keep the scope clear.
Call without finishing a shopping list. Once work is being planned, arrange where the household will wash and shower while the bathroom is out of use. Put away toiletries and towels, clear the counter and floor, and discuss dust protection with your remodeler. Children and pets should stay outside the work area during the job.