
Bathing Choices by Daily Routine
- A bathroom with a separate shower and tub offers distinct places for daily showers and soaking when both fixtures are already present.
- A tub-shower combines standing showers and baths in the same bathing area, with an enclosure chosen around household routines.
- Seating, wall finishes and a glass panel or curtain help shape the experience of the shower area you already have.
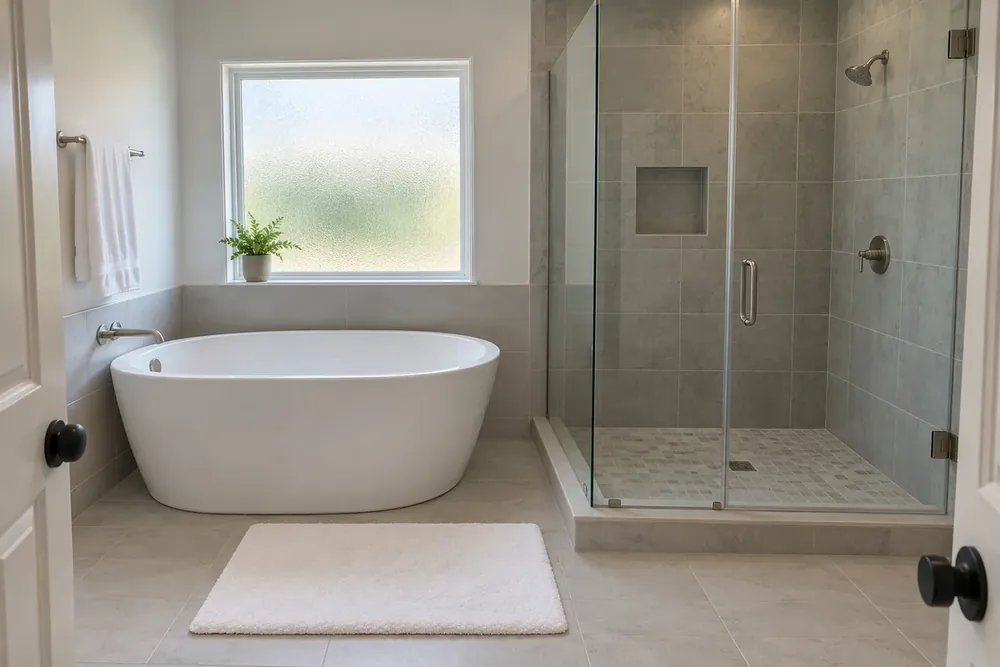
Shower and Tub Choices Start With Daily Habits
| Household | Decided first | Can wait |
|---|---|---|
| Main bath | Everyday shower preferences with your remodeler | Matching towel colors |
| Kids' bath | Bathing and toy storage preferences | Decorative accessories |
| Guest bath | Familiar controls and simple surfaces | Accent pieces |
| Easy-use bath | Seating and threshold preferences | Coordinated baskets |
The daily bathing routine helps your remodeler choose finishes and features for the fixtures already in place. Two adults sharing a main bath may value separate places for toiletries. Children may still take baths, while guests may prefer straightforward shower access and somewhere obvious to hang a towel.
Bathing Options Match the Fixtures Already Present
The bathing option starts with the shower or tub area in its present place. Compare the examples against your current bathroom rather than treating every example as a shopping list.
| Option | Usually fits when | Usually does not fit when |
|---|---|---|
| Walk-in shower | The household mainly showers in the existing bathing area | Someone relies on that bathroom for soaking |
| Tub-shower | Baths and standing showers share the current tub area | Daily users prefer a shower threshold to a tub edge |
| Shower beside a tub | Separate shower and tub fixtures are already present and both get used | Maintaining two bathing surfaces feels like extra upkeep |
| Tub alone | The existing tub serves regular baths | The household expects that fixture to provide standing showers |
For a bathroom remodel, bathtub surfaces and the surrounding tile deserve attention alongside the shower enclosure. A tub that gets regular use may need a simpler surround and somewhere for bath supplies. A tub-to-shower conversion focuses the current tub area on showering; discuss bathing habits with your remodeler during the call.
Main and Kids' Baths Favor Everyday Details
| Household | Decided first | Can wait |
|---|---|---|
| Main bath | Enclosure and shelf preferences | Decorative jars |
| Kids' bath | Washable surfaces and toy storage | Themed towels |
A main bath benefits from decisions based on actual mornings: where shampoo sits, where a towel hangs and whether people prefer glass or a curtain. Bring walk in shower ideas into that conversation as examples of finishes and features, rather than a complete plan copied from another bathroom.
A walk in shower with curtain has a flexible enclosure that needs regular washing or replacement according to its care instructions. Glass gives a clearer view of the tile but adds another surface to clean. For a kids' bath, compare those cleaning routines along with places to keep toys between baths.
Guest and Easy-Use Baths Put Features First
| Household | Decided first | Can wait |
|---|---|---|
| Guest bath | Obvious towel and toiletry locations | Coordinated bath accessories |
| Easy-use bath | Seat or bench preferences | Matching containers |
Walk in showers with seat options provide a place to sit while bathing; a bench provides a broader seated surface. Your remodeler can discuss the seat, grab bars, a low threshold and slip-resistant tile as individual features for the current shower area. Choose features around personal preferences rather than treating any feature as a promise about outcomes.
A glass panel leaves part of the shower entrance open, while walk in shower doors close across the entrance. Discuss which surfaces the household is willing to wipe down. In a guest bathroom used less often, a simple enclosure and an obvious towel hook may matter more than an elaborate tile pattern.
Finish Choices and Work Preparation Affect the Plan
| Household | Decided first | Can wait |
|---|---|---|
| Main bath | Shower finish and enclosure choices | Extra decorative storage |
| Guest bath | Essential surface updates | Accent paint accessories |
Walk in shower cost depends on the selected surfaces, enclosure, seating and preparation needed for those finishes. One of our local bathroom remodeling partners will explain the chosen scope and its price before work begins. The shower remodeling page covers surface and enclosure work in more detail.
Call while ideas are still taking shape. For the work itself, arrange another place for household washing and showering, clear counters and floors, and put away towels and toiletries. Ask your remodeler about dust protection, and keep children and pets outside the work area once work begins.