
Choices by Daily Routine
- Main bathroom ideas include divided vanity drawers, a coordinated top and shower finishes chosen around shared morning routines.
- Kids' and guest baths benefit from straightforward tile patterns, reachable towel storage and counter space kept for everyday essentials.
- Easy-use bathroom choices include a shower seat, grab bars, a low threshold and slip-resistant tile selected with your remodeler.
Finishes That Fit the Way Your Household Bathes
Main Bath Choices for Shared Mornings
| Household | Decided first | Can wait |
|---|---|---|
| Two adults sharing | Drawer arrangement with the remodeler | Matching counter trays |
| One daily user | Vanity top and shower finish | Decorative towels |
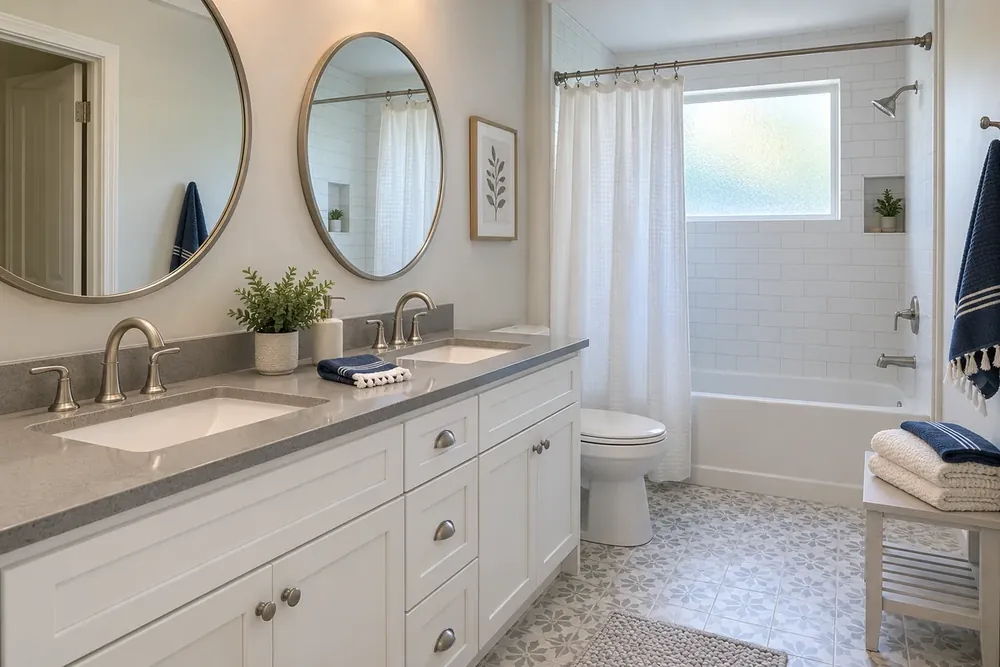
Main bathroom remodel designs work best when the vanity's drawers have a clear purpose, whether that means separate places for two people's toiletries or one drawer reserved for everyday grooming. Pair a quiet tile pattern with a quartz top, then compare shower finishes against both samples rather than choosing each surface alone. Keep the vanity, tub and shower in their current places, and let mirrors, cabinet color and hardware bring the finished surfaces together.
Kids' Bath Choices for Splashes and Toys
| Household | Decided first | Can wait |
|---|---|---|
| Children sharing | Tile finish with the remodeler | Coordinated toy baskets |
| Children and adults | Vanity drawer access | A decorative mirror frame |
Kids' bath choices begin with the surfaces adults will wipe and the drawers children will use, so compare tile textures and cabinet samples together. A simple ceramic wall tile, a plain vanity top and a shower surround with few decorative details give colorful towels and bath toys room to stand out. Choose the tub area's finish with the remodeler while keeping its present position, then leave towel colors and counter accessories until the main materials are settled.
Guest Bath Choices for Occasional Visits
| Household | Decided first | Can wait |
|---|---|---|
| Overnight guests | Vanity surface with the remodeler | Guest soap dishes |
| Visitors using a small bath | Floor tile and mirror finish | Accent towels |
Small bathroom renovation ideas can center on a restrained mix of light tile, a cultured-marble vanity top and a mirror frame that suits the cabinet beneath it. Useful small bathroom remodel ideas also include assigning a drawer to spare toiletries and keeping the top clear enough for a visitor's wash bag. In the existing shower or tub area, repeat one color from the floor rather than adding another competing pattern, and choose decorative extras after viewing the larger samples together.
Easy-Use Bath Choices for Lasting Comfort
| Household | Decided first | Can wait |
|---|---|---|
| Adult preferring seated bathing | Shower seat with the remodeler | Matching bath linens |
| Household considering future routines | Grab bars and tile finish | Decorative containers |
Walk-in shower ideas for an easy-use bath include a seat, grab bars, a low threshold and slip-resistant tile, considered as individual features with your remodeler. Compare how each feature fits the existing shower area, then choose a vanity top and hardware that feel comfortable during an ordinary morning. Bathroom remodeling ideas for small bathrooms can follow the same approach: discuss the surfaces and features you touch each day, and let the decorative pieces wait.
Materials and Preparation Belong in the Same Conversation
| Household | Decided first | Can wait |
|---|---|---|
| Busy family | Surface choices with the remodeler | New storage baskets |
| Household sharing another bath | Work-area arrangements | Decorative finishing touches |
Bathroom remodeling designs bring several materials together, so ask to see their edges and finishes side by side. Porcelain and ceramic tile both form surfaces made of separate pieces with grout between them. Quartz tops are manufactured stone, while cultured marble is a molded mineral-and-resin material. Solid-surface shower panels cover walls in larger sections; ask to see how the panel joints and corners will look.
Call with your ideas even when the material choices are unfinished. One of our local bathroom remodeling partners will explain how the selected tile, vanity, shower finish and surface preparation affect the scope and price before work begins.
Once the work plan is agreed, arrange where everyone will wash and shower while the bathroom is out of use. Clear counters and floors, put away towels and toiletries, and keep children and pets outside the work area during the job. Discuss dust and floor protection with your remodeler as part of those arrangements.